UF Student Housing
A New Home for 2,200 Gators
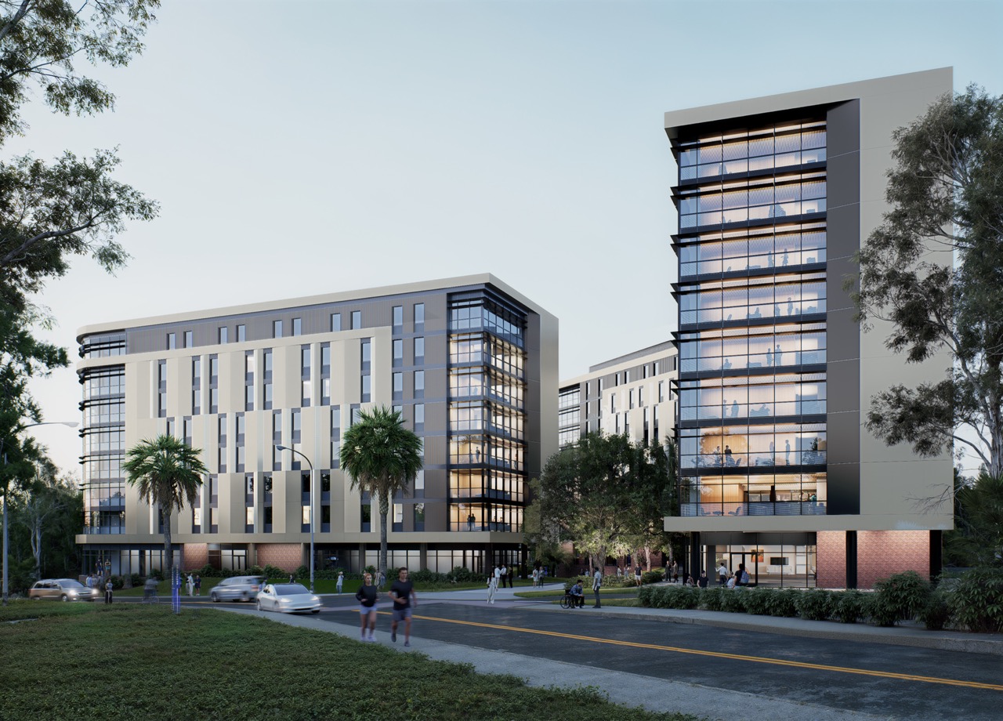
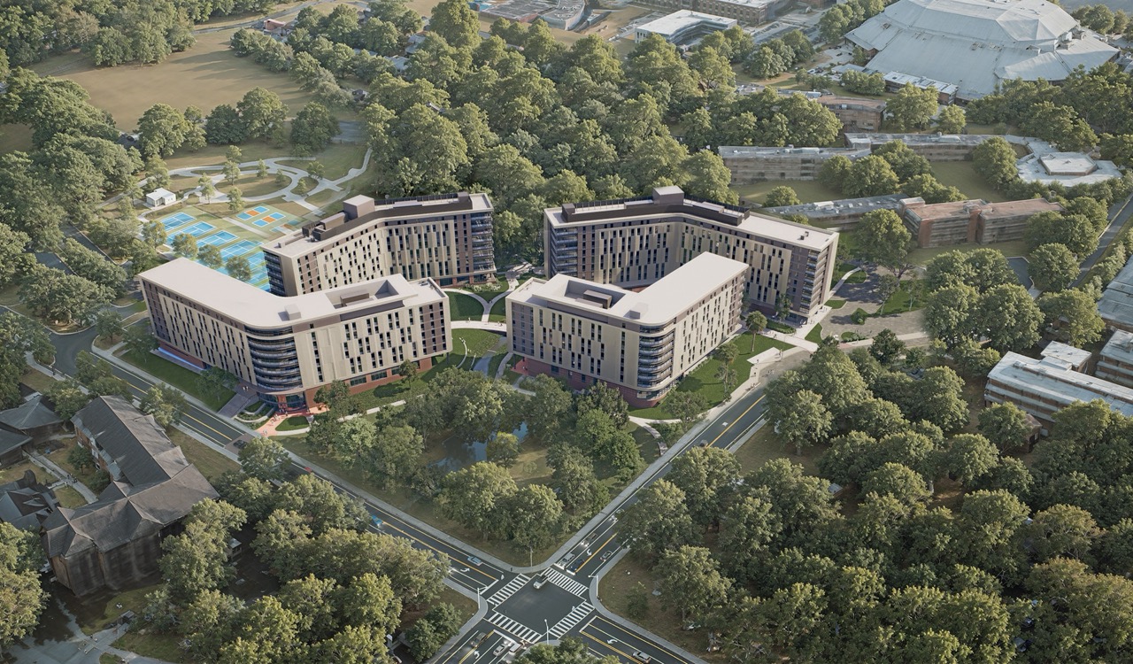
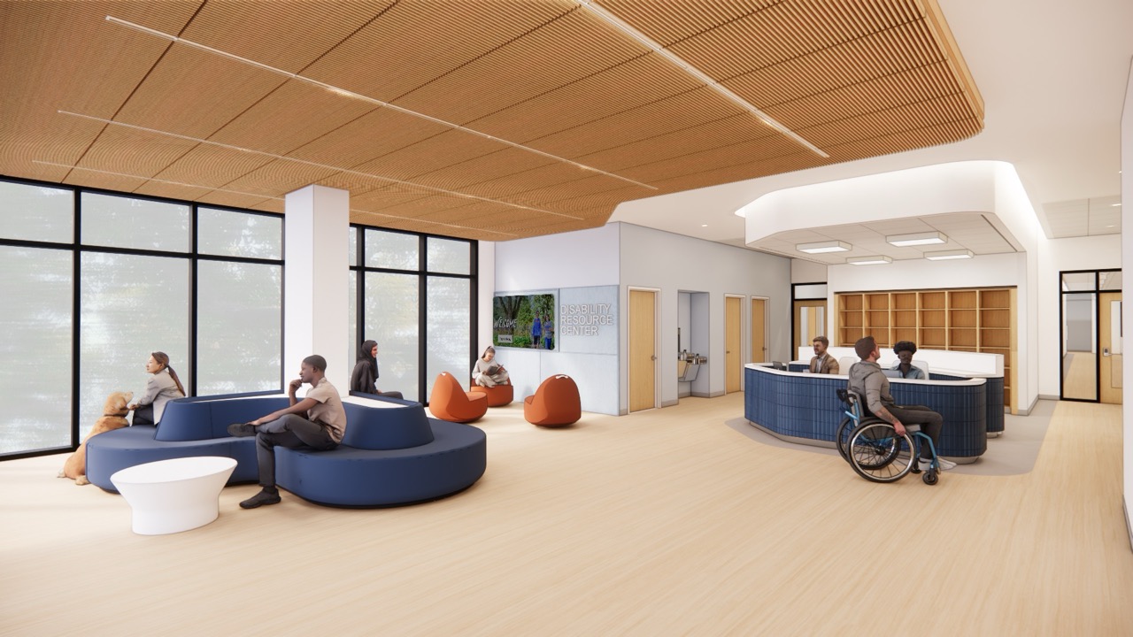
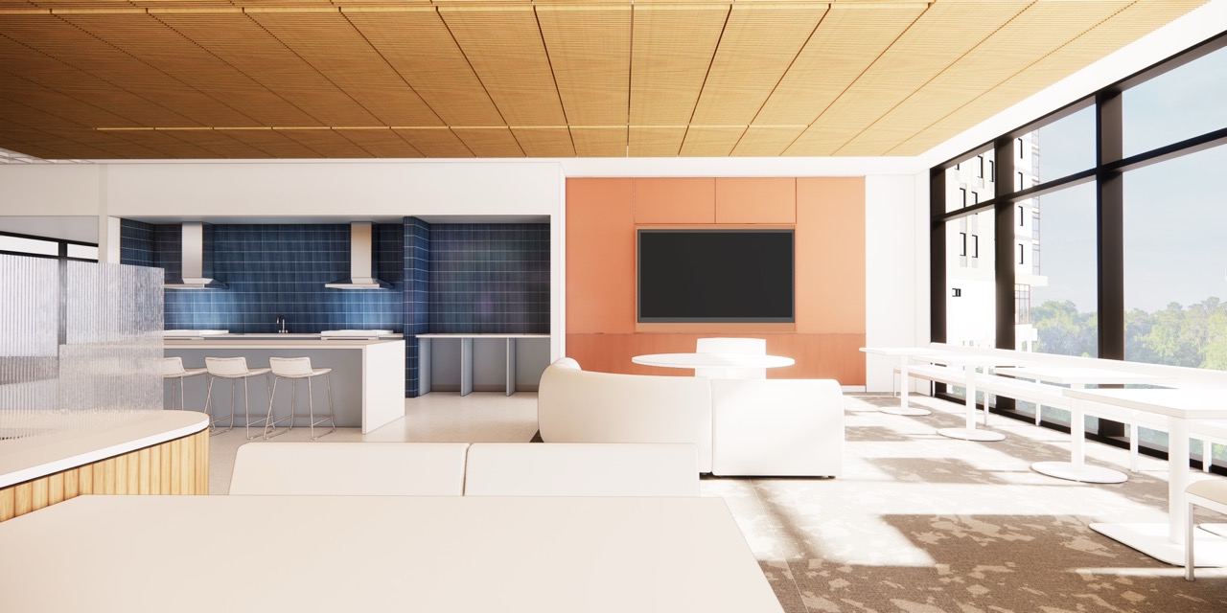
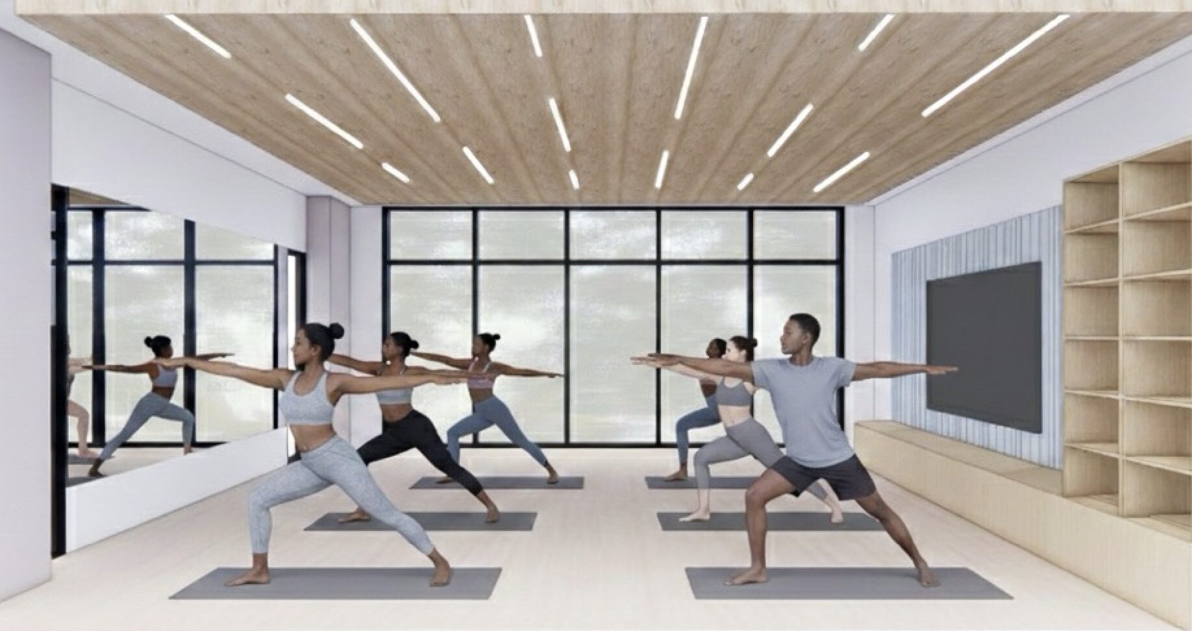
UF Student Housing is a phased undergraduate residential development designed to accommodate approximately 2,200 students across four residence halls. The program includes two eight-story and two nine-story buildings with a mix of double and single rooms, shared bathroom configurations, ground-level residence life and student program spaces, and a dedicated Disability Resource Unit office and testing center.
Now in Construction Documents, the team is translating a complex Basis of Design into coordinated, code-compliant, permit-ready documents for a major State University System housing program. Each building combines Group R-2 dormitory occupancy with assembly and business support spaces, requiring close coordination of high-rise provisions, fire protection, structural systems, accessibility, circulation, and building services.
The project reflects a disciplined approach to UF standards and long-term operational value. The Basis of Design establishes baseline systems, documents alignment with UF Design and Construction Standards, and identifies proposed deviations through a formal review process. Early decisions are being evaluated for durability, energy performance, space efficiency, maintainability, and total cost of ownership.
With simplicity and elegance in mind, the Exactech Garage merges classic, rectilinear forms with sleek, high-tech metal accents to create a balanced composition that frames the Exactech signature emblem.
The result is a construct that extends a gentile and warm welcome to the Exactech complex while satisfying the need for secure storage of over 560 vehicles on four levels.
The new Exactech Parking Garage was completed as Phase I of a multi-phase expansion of the Exactech campus in Gainesville. Walker Architects provided master planning for the Exactech campus in Gainesville focused on optimizing interaction between staff departments and work flows.
Project Owner
University of Florida
Location
Gainesville, FL
Completion Date
Phase 1: Fall, 2028
Phase 2: Summer 2029
Project Size
855,800 GSF
Cost
$362.6M
Contractor
Balfour Beatty
Delivery Method
CM at Risk
Partners
Design Architect: Clark Nexsen
MEPF: Mitchell Gulledge Engineering Structural: NV5, Kimley-Horn
Geotech: NV5
Building Envelope: WJE
Acoustics: Siebein Associates
Landscape: David Conner and Associates
Selected Works

UF Student HousingA New Home for 2,200 Gators
FSU NW Housing Parking & DiningA New Front Door for Student Life
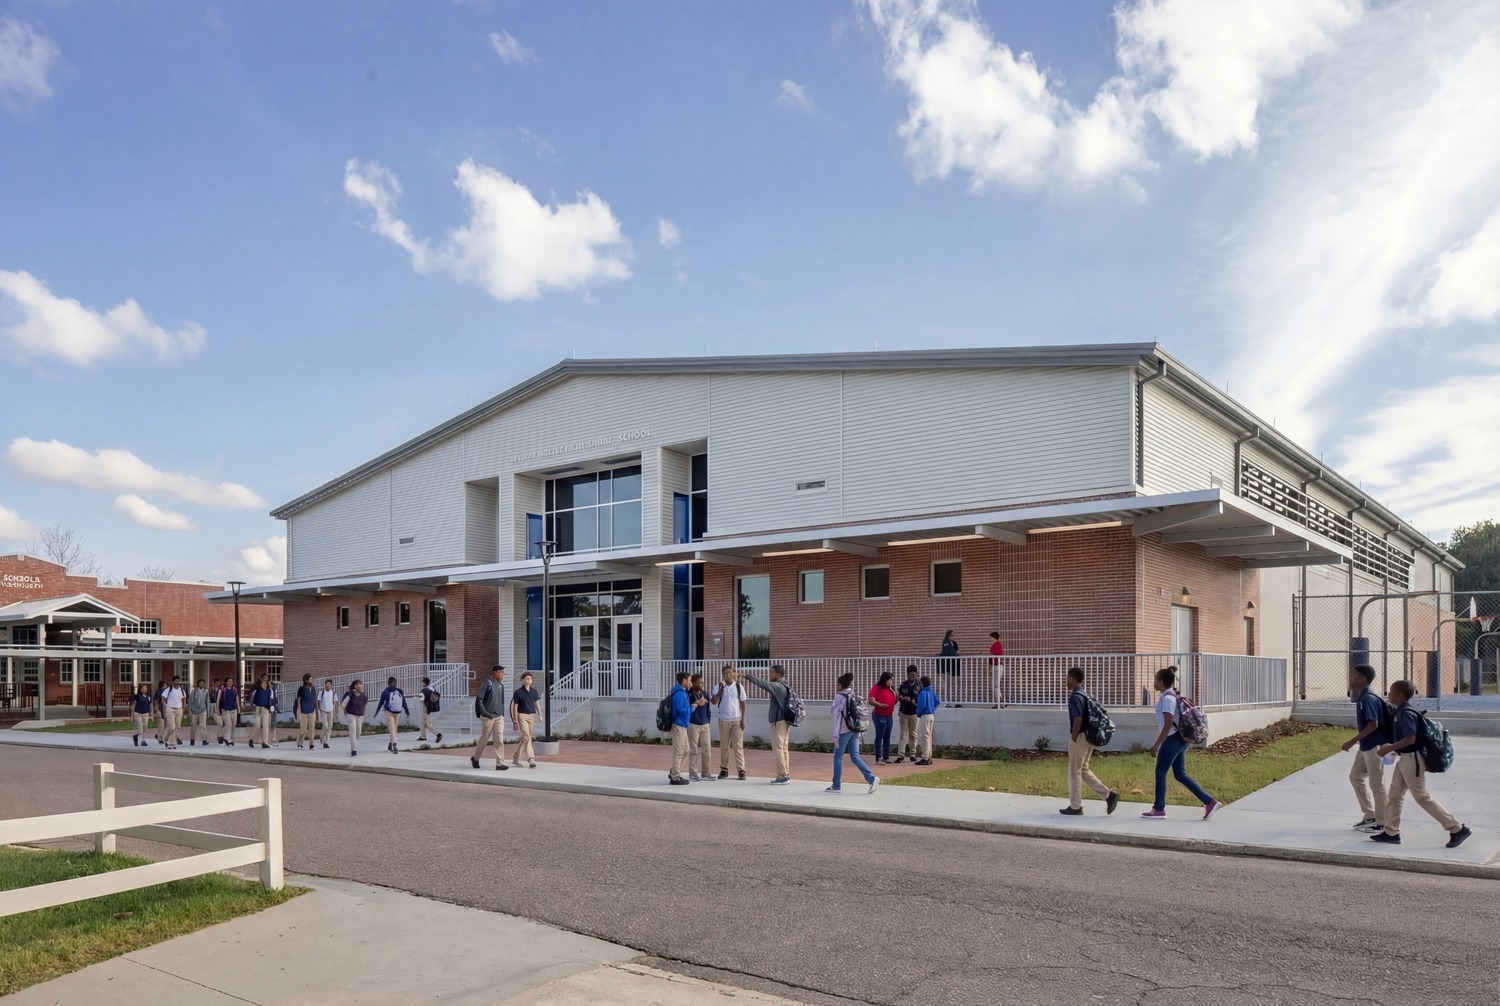
Osceola Middle School GymnasiumA New Era of Athletics and Arts at Osceola Middle School

Malachowsky Hall for Data Science & Information TechnologyA Hub for Innovation at the University of Florida
University of Miami BioNIUM Nanotechnology LabNanotechnology Researchers Gain a Highly Specialized Lab

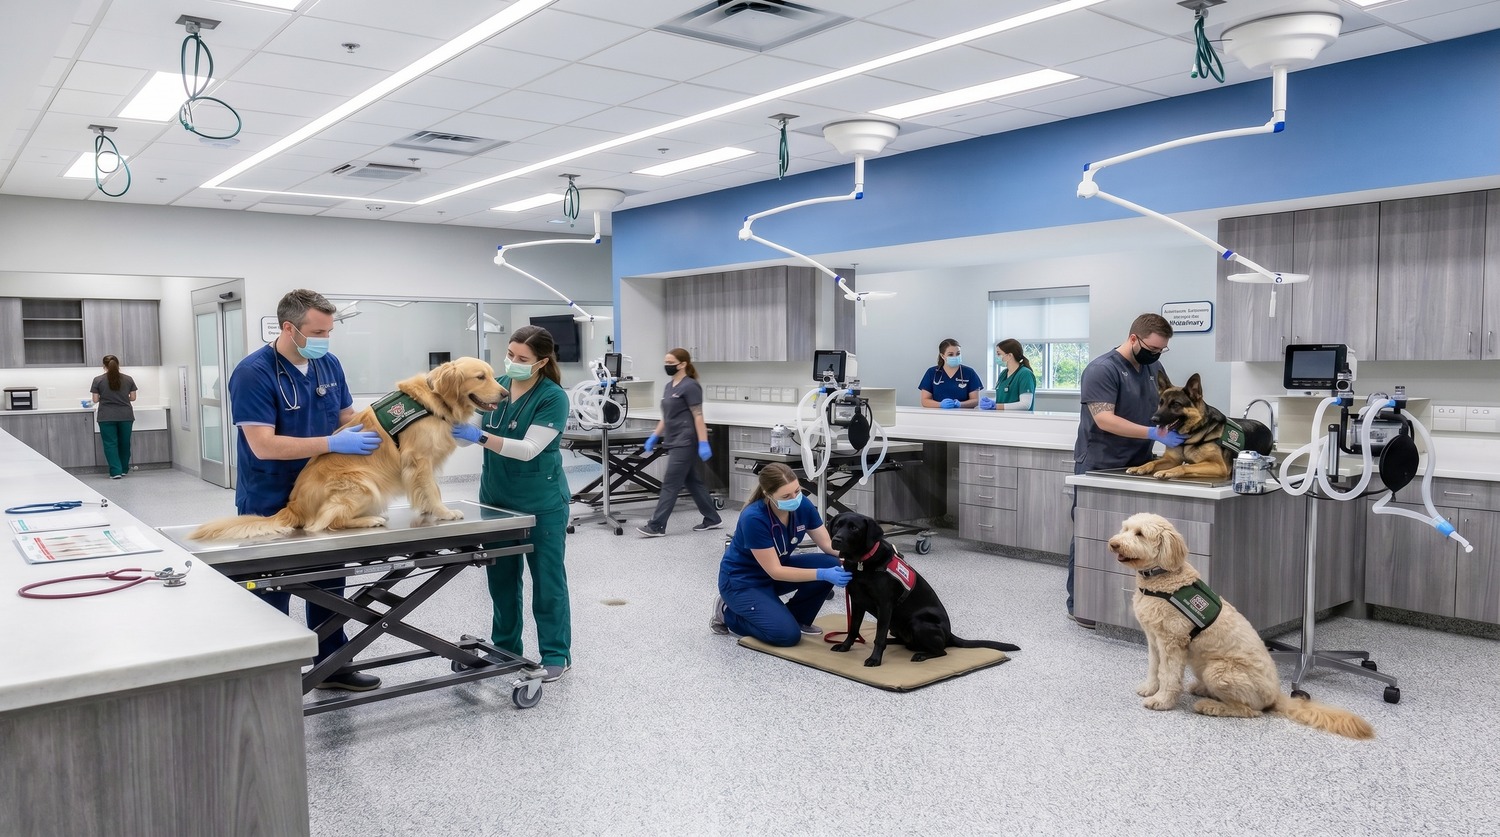
The Chi University Animal HospitalNanotechnology Researchers Gain a Highly Specialized Lab
UF Innovation and Learning LabDesign Healing Spaces
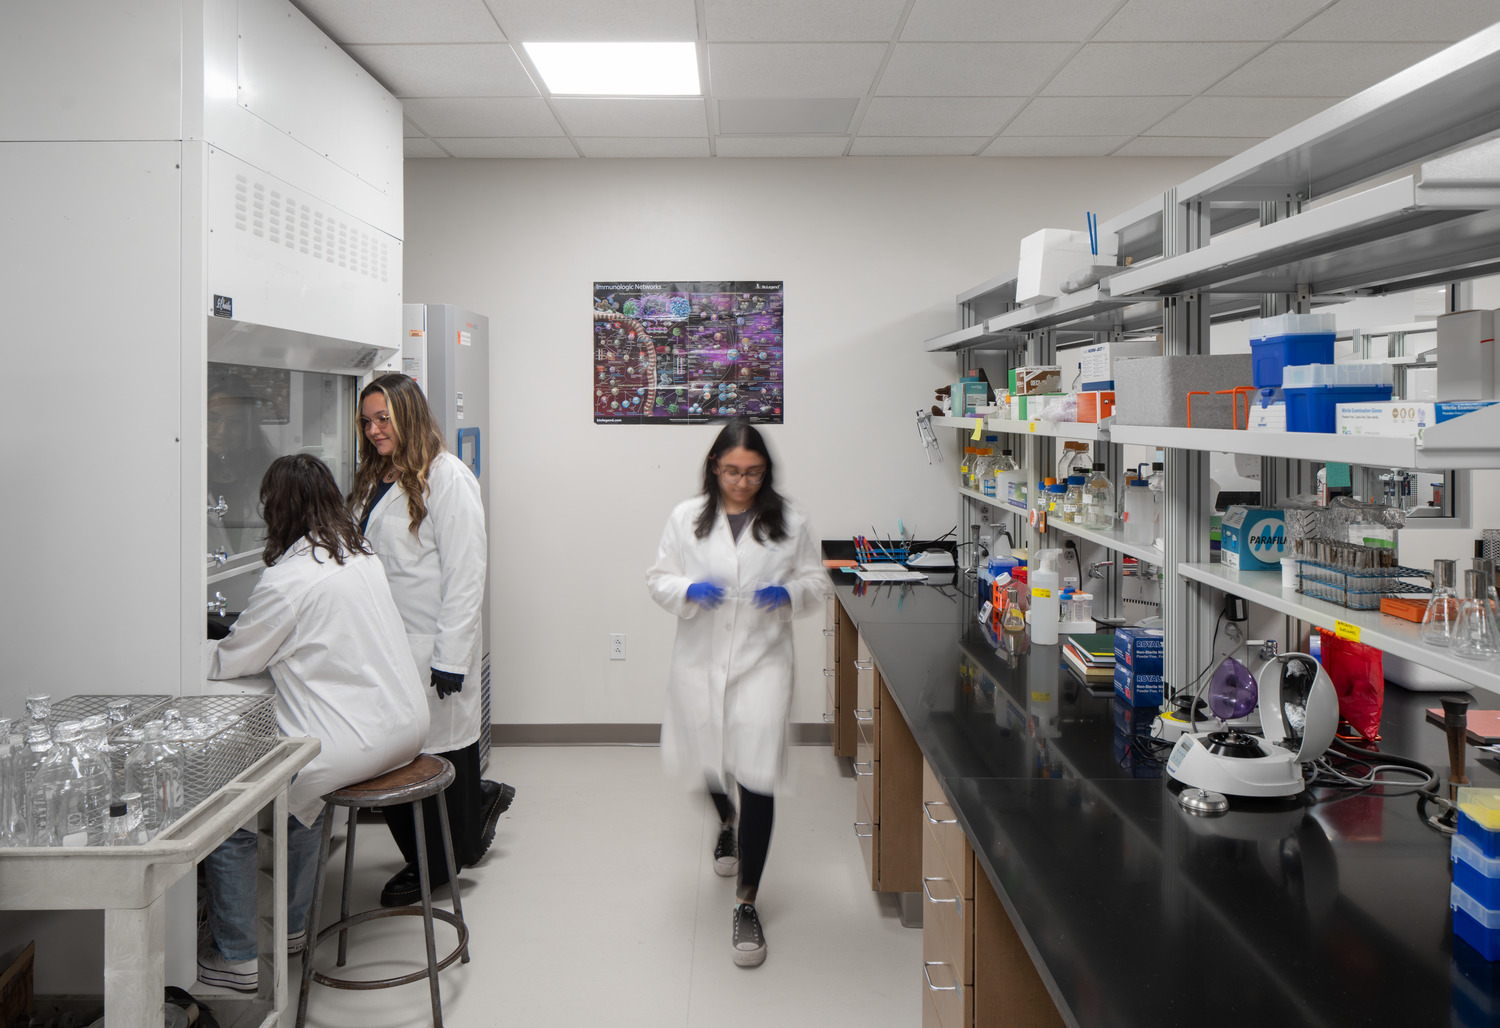
UF IFAS Microbiology Lab RenovationConnecting Teaching and Research

UF Health Family Medicine - Haile PlantationHealthcare as an Integral Neighborhood Element
St Augustine Government House RehabilitationFirst LEED Certified Historic Building in Florida
Shands Facilities Administration BuildingOpen Plan Design Promotes Collaboration
UF J. Wayne Reitz Student Union ExpansionEmphasizing a Sense of Place for Gators
UF Student Health Care CenterA Building That Says "We Care"

UF Health Shands Inpatient Dialysis SuiteHow Can a Hospital Dialysis Unit Support Staff and Patient Well-being?
UF Condron Family Ballpark Outfield Restrooms & ConcessionsRounding Out the 360-Degree Gator Baseball Fan Experience

UF Early Childhood Collaboratory at Baby GatorLeading UF’s Youngest Scholars Towards a Love of Learning
UF Condron Family BallparkA New 360-Degree Gator Baseball Fan Experience
Radiant Credit Union Operations BuildingRadiant Credit Union Operations Building
IT PRO.tv Adaptive ReuseA Launchpad for Online Learning
Exactech Parking GarageWelcome to Exactech
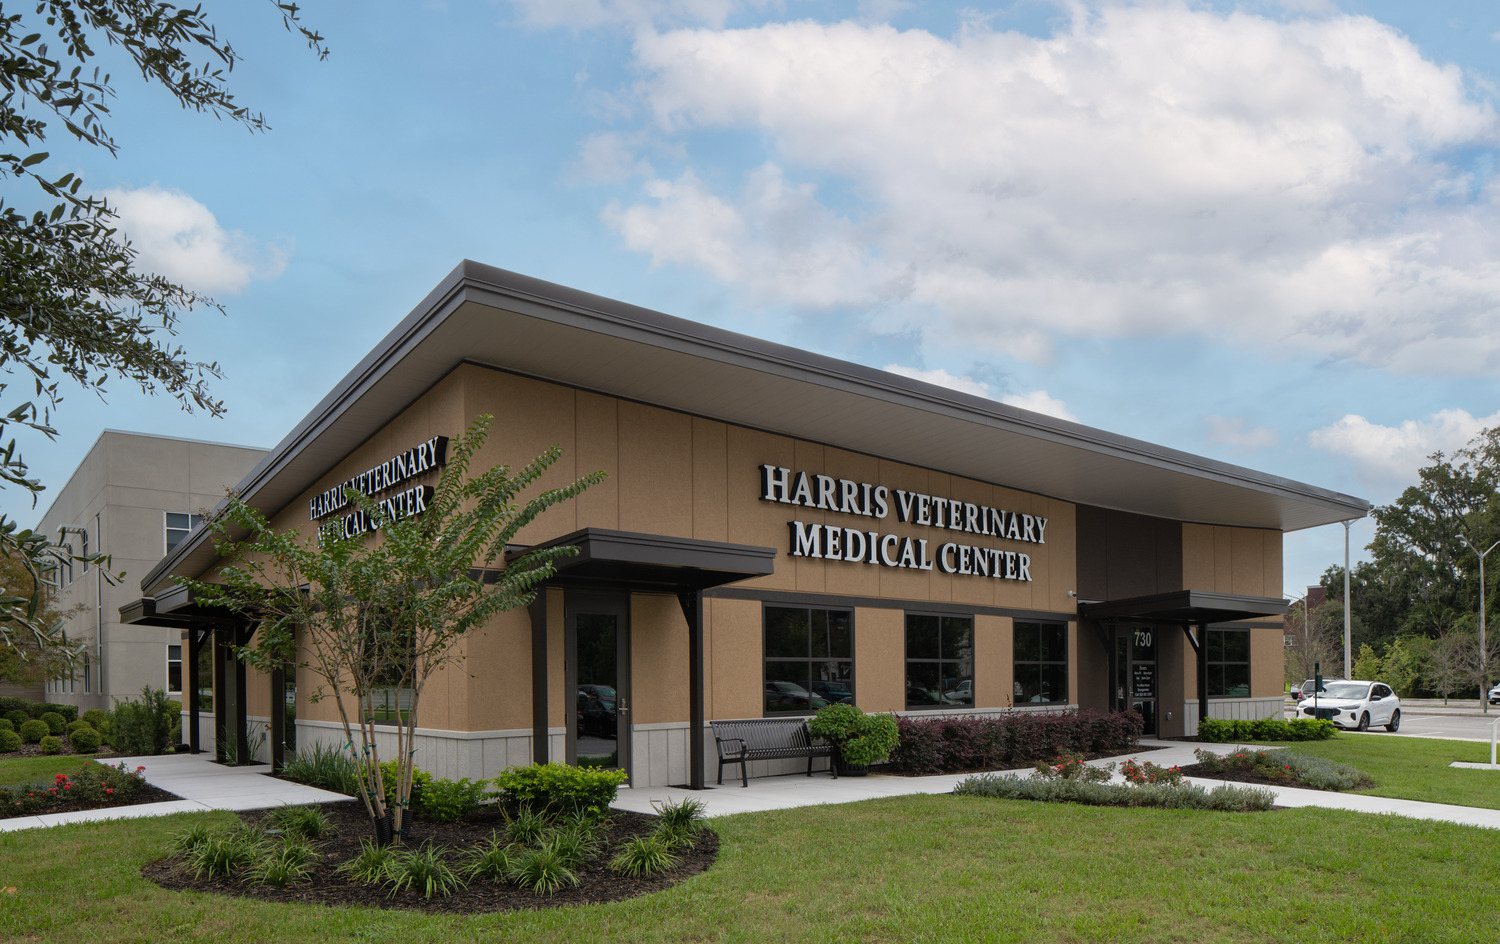
Harris Veterinary ClinicChange this

Clinical Techniques & Skills Assessment LabDelivering a Premier Clinical Simulation Lab
Chi Institute ExpansionModern Facility for Ancient Healing Arts
Career Connections CenterThe Bridge from College to Professional Life
UF Basic Science Building Lab Renovation, Phase 1Making an Old Laboratory New
Workplace Redesign for UF Information TechnologyThinking, Working, Innovation
Austin Cary Forest Stern Learning CenterNature Shapes Design

Santa Fe College Building Construction InstituteSpaces for Construction Trade Education

Oak Hall Lower School Enrichment CenterAgile Classrooms Empower Young Scholars

Multiple Manufacturing Lines for Johnson and Johnson VisionRestoring a Vision for JJV

Johnson & Johnson Tampa Footprint OptimizationCreating A World-Class Welcome
Alpha Delta Pi Sorority Gamma Iota Chapter HouseHistory and Tradition Reimagined for the 21st Century
Katie Seashole Pressly Softball StadiumA Place National Champs Can Call Home

Hitchcock Field and Fork Food PantryAddressing Food Insecurity on UF's Campus
UF Health Proton Therapy Institute Gantry ExpansionExpansion; Healthcare
Facade Renovations for Trimark PropertiesA Distinctive Facade Within the Innovation District
Exactech Expansion and RenovationWelcome to Exactech
Hotel Eleo at the University of FloridaProject type
UF Veterinary Medicine Central Utility PlantA Utility Plant that Enhances the Campus Experience

Basic Science Building Lab Renovation, Phase 2Designing an agile lab environment for UF Basic Science.
UF Norman Hall RehabilitationCollege of Education Revisioning
UF Graduate and Professional Student LoungesFocused Recreation
UF Honors VillageLiving and Learning in Community
Indoor Tennis Practice FacilityNow Any Weather is Tennis Weather
Phi Mu Sorority HouseReorganized Spaces Provide Maximum Benefit
Gainesville Community Reinvestment Area Office at GTECA Fresh New Look to Reinvigorate the GTEC Building
UF College of Veterinary Medicine AdditionStandalone addition to the College of Veterinary Medicine at the University of Florida.

Institute for Advanced Learning Technologies in UF's College of EducationNorman Hall Ground Floor Renovation

Lake City Fire Station No. 2Lake City Fire Station No. 2

Agriscience Building at Camp John HopeRevitalizing Agriscience Education

Chi Institute Equine FacilityA Holistic Equine Education Center

Williston City HallWilliston City Hall

City of Williston Downtown Streetscape and ArcadeCity of Williston Downtown Streetscape and Arcade
Alachua County Tax Collector Northwest BranchTax Collector New Northwest Branch